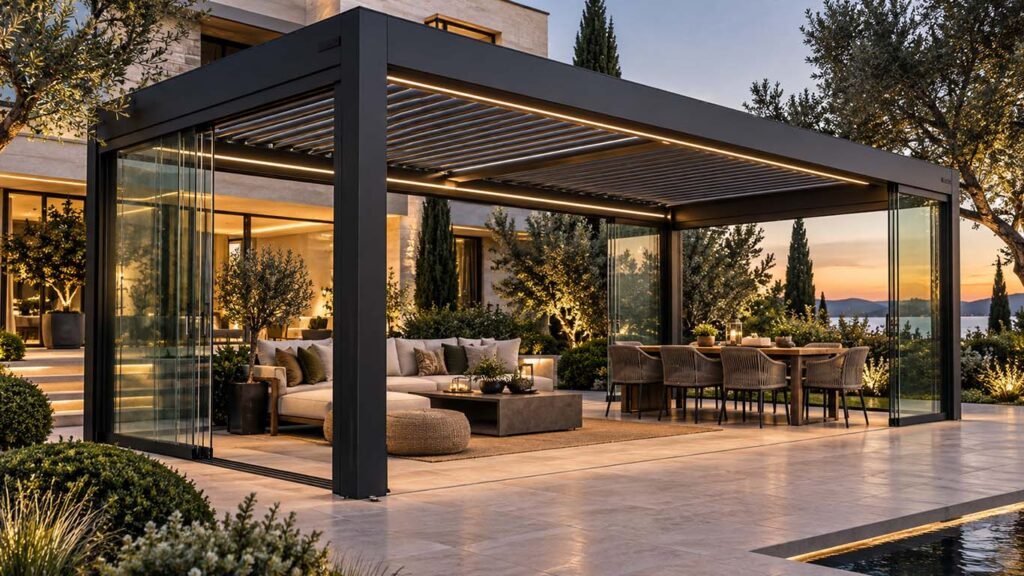
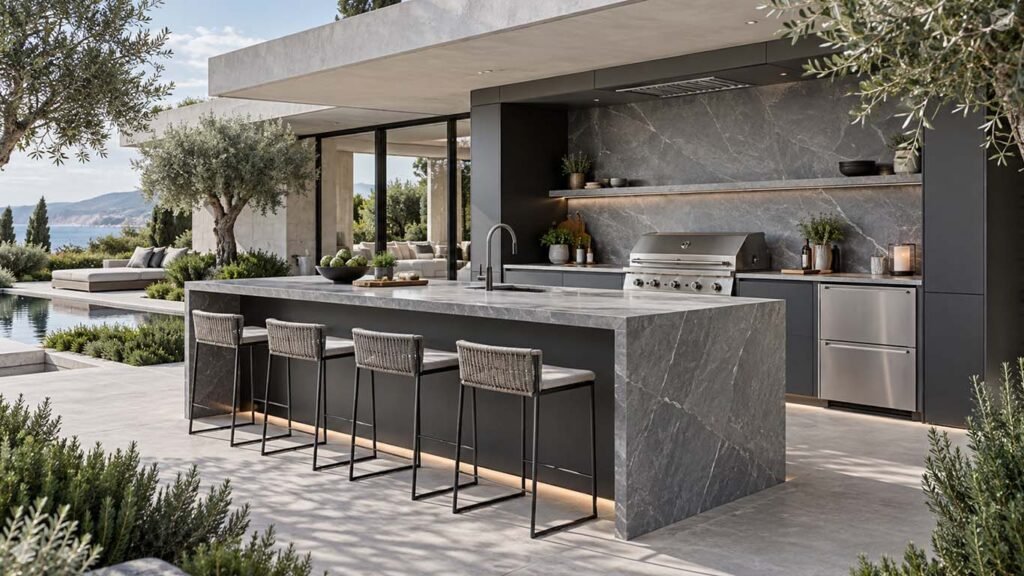
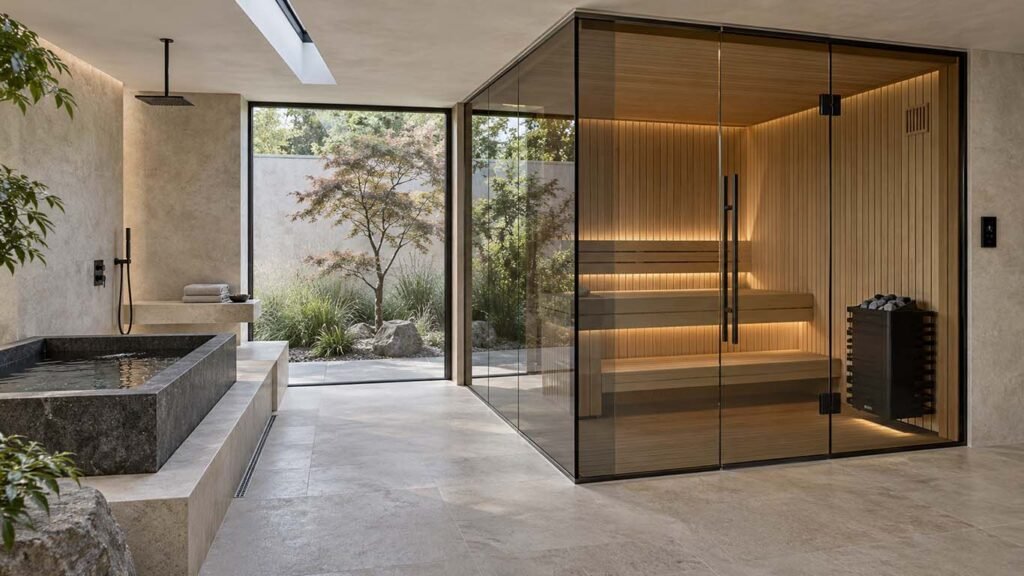
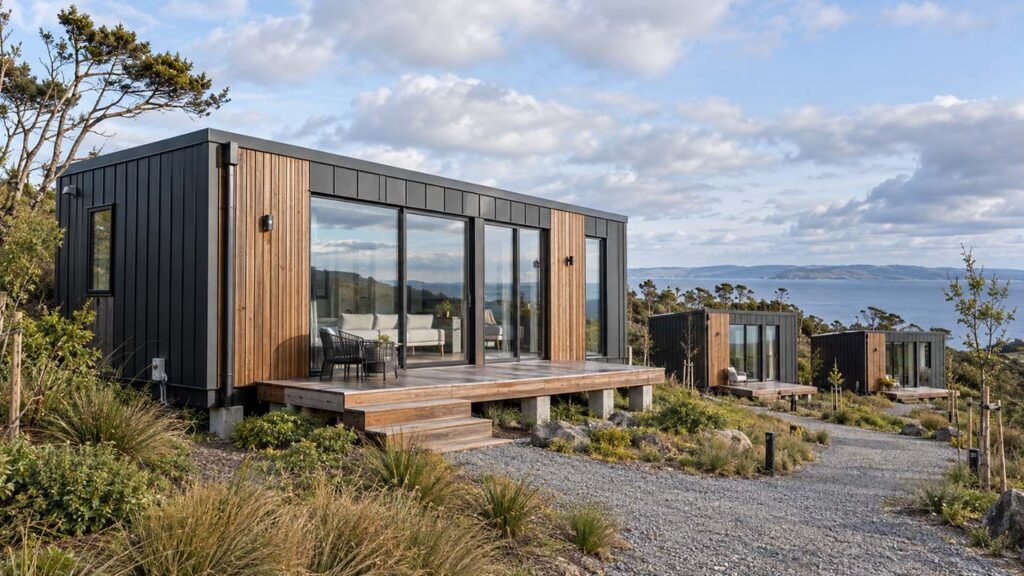
Pergolas must suit the available space, intended use and local environment. Dimensions, exposure, drainage, fixing points and access can all affect the final structure. We turn your reference into a practical sourcing brief. This includes the frame, roof system, finishes, side enclosures, lighting, drainage and installation requirements. Projects can range from one garden pergola to repeatable systems for hotels, developers, contractors or private-label retailers.
Structure Types
Louvred pergolas, fixed canopies, retractable roofs and freestanding pavilions
Core Materials
Powder-coated aluminium, galvanised steel, glass and outdoor-rated fabrics
Project Scale
Individual structures, multi-site projects or repeat retail programmes
Applications
Villas, terraces, hotels, restaurants, developments and public spaces
Complete Systems or Individual Components
Source a complete structure or selected components around an existing architectural design.
Aluminium Louvered Pergolas
Fixed Roof Canopies
Retractable Roof Systems
Freestanding Outdoor Pavilions
Screens and Side Enclosures
Private-Label Pergola Systems
Specify the Structure for Its Environment
A pergola designed for a sheltered garden may require different materials and engineering from one installed beside the sea or on an exposed commercial terrace.
Aluminium and Steel Frames
Powder-coated aluminium offers a clean finish and practical corrosion resistance. Steel may be considered where the design or structural requirements call for it.
Roof and Louvre Systems
Fixed panels, rotating louvres and retractable roofs should be selected according to the required shade, ventilation and rain protection.
Hardware, Drainage and Seals
Fasteners, motors, seals, gutters and downpipes should suit outdoor exposure and remain accessible for inspection and maintenance.
Wind, Snow and Site Loads
Structure size, anchoring, exposure and applicable loads must be reviewed for the installation site. Final engineering should be confirmed by qualified project professionals.
A Clear Category-Specific Process
Share Your Reference
Define the Specification
Shortlist Manufacturers
Compare and Approve
Production & Inspection
Packing & Delivery
Common Sourcing Questions
Quick answers to common questions about choosing and renting access and lifting equipment.
Complementary Outdoor Living Categories
From finished products to fully custom manufacturing, we source according to the product—not a fixed catalogue.
Quick answers to common questions about choosing and renting access and lifting equipment.
Can you source a pergola from a photograph or drawing?
Yes. A photograph, drawing or product link is enough for an initial review. We use it to identify the likely structure, roof system and missing information.
Which pergola roof systems can you source?
Options can include rotating aluminium louvres, fixed insulated panels, retractable fabric roofs and sliding roof systems.
What site information will you need?
We normally require the installation dimensions, location, intended use, site photographs and information about fixing points, access and exposure.
How are wind, rain and other weather conditions considered?
The specification should account for drainage, anchoring, exposure and applicable structural loads. Site-specific requirements must be confirmed before production.
Can the size, colour and accessories be customised?
Yes. Available options may include custom dimensions, powder-coated colours, lighting, screens, glass panels, heaters, sensors and motorised controls.
Can pergolas be manufactured under my own brand?
Yes. Private-label options can include branded components, manuals, labels, packaging and repeatable product specifications.
How are pergolas checked before dispatch?
Inspection can cover dimensions, profiles, coatings, hardware, motors, louvres, drainage components, accessories, labels and export packing.
Who handles installation and local approval?
Installation and approval arrangements depend on the destination and project scope. Structural fixing and electrical work should be completed by qualified local professionals.
How do I get started?
Send a photograph, drawing, product link or short description. Include the approximate dimensions, quantity and delivery country.