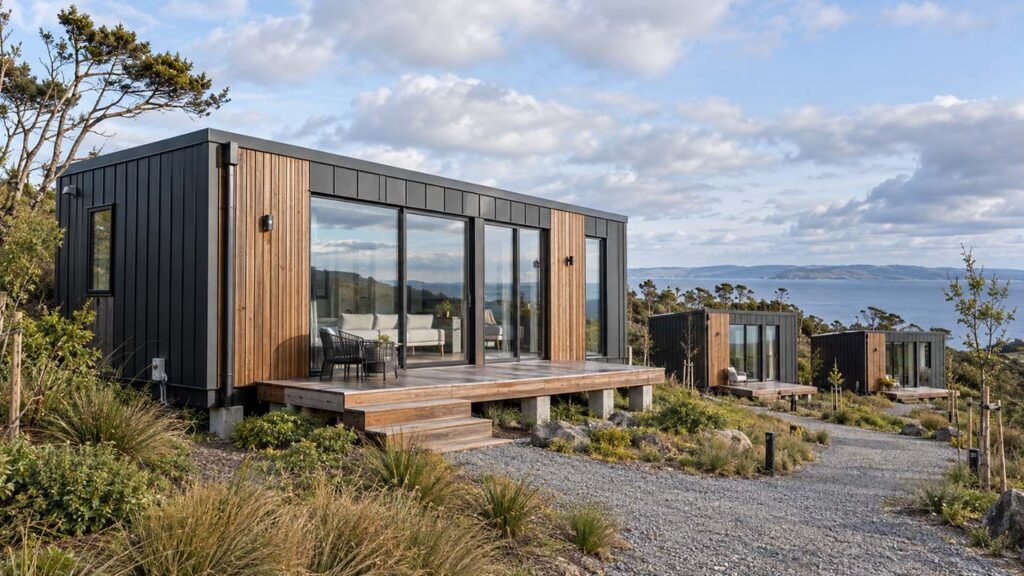
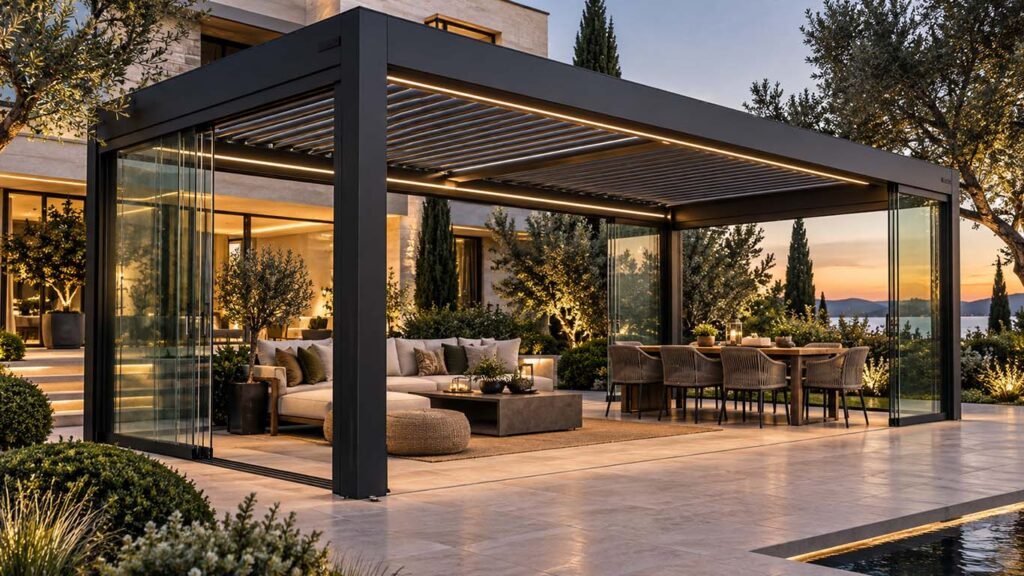
A modular building must work as both a finished space and a transportable structure. Its size, weight, insulation, service connections and installation method all affect the final design. We turn your reference into a practical sourcing brief. This includes the layout, structure, external envelope, insulation, windows, doors, interior finishes and service provisions. Projects can range from one garden office to repeatable accommodation, hospitality or commercial units for multi-site deployment.
Building Types
Garden rooms, office pods, guest cabins, kiosks and modular buildings
Core Materials
Light-gauge steel, structural steel, insulated panels, timber and aluminium
Project Scale
Individual units, multi-site projects or repeat modular programmes
Applications
Homes, hotels, resorts, offices, retail sites and construction projects
Complete Systems or Individual Components
Source a complete structure or selected components around an existing architectural design.
Traditional Sauna Cabins
Outdoor Sauna Cabins
Infrared Sauna Systems
Steam Room Components
Cold Plunge and Recovery Products
Private-Label Wellness Ranges
Complete Buildings or Individual Units
Source a complete modular building or selected units for an existing development plan.
Garden Rooms and Offices
Insulated garden rooms, studios and offices configured for year-round use.
Hospitality and Accommodation Pods
Guest cabins, lodge units and compact suites for hospitality projects.
Modular Retail and Commercial Units
Kiosks, showrooms and customer spaces developed for flexible commercial deployment.
Welfare and Site Buildings
Offices, changing rooms and welfare units for operational project sites.
Specify the Building for Its Site and Use
A garden office, hotel pod and construction-site cabin have different structural, insulation and finishing requirements. We review the intended application before the specification is agreed.
Structural Frame and Floor
Light-gauge or structural steel systems should be selected according to unit size, transport conditions, site loads and intended service life.
Insulation & Building Envelope
Wall, roof and floor insulation should suit the local climate. External joints, membranes and cladding also need suitable weather protection.
Windows, Doors & Interior Finishes
Glazing, doors, flooring, wall finishes and fitted furniture can be coordinated around the intended use and required level of finish.
Services, Transport & Installation
Electrical, plumbing and ventilation provisions should be planned alongside lifting points, transport dimensions, foundations and site access.
A Clear Category-Specific Process
Share Your Reference
Define the Specification
Shortlist Manufacturers
Compare and Approve
Production & Inspection
Packing & Delivery
Common Sourcing Questions
Quick answers to common questions about choosing and renting access and lifting equipment.
Complementary Product Categories
Garden wellness rooms, spa pods and modular cabins manufactured to project requirements.
Yes. A photograph, drawing or product link is enough for an initial review. We use it to identify the likely construction, heating system and missing information.
Can you source a modular building from a photograph or drawing?
Yes. A photograph, floor plan, product link or sketch is enough for an initial review. We use it to identify the likely construction and missing information.
Which types of modular buildings can you source?
Options can include garden rooms, offices, accommodation pods, hospitality cabins, retail kiosks, welfare units and portable commercial spaces.
Can the building arrive fully finished?
Depending on the design and transport limits, units may be supplied fully finished, partially fitted or as components for final assembly on site.
Can electrical and plumbing provisions be included?
Yes. Wiring, lighting, sockets, plumbing routes, sanitary fittings and ventilation provisions can be included within the agreed specification.
How are climate and site conditions considered?
The specification should account for temperature, humidity, rain, wind, insulation, drainage and applicable structural requirements at the installation site.
Can the size, layout and finishes be customised?
Yes. Available options may include custom dimensions, room layouts, glazing, cladding, flooring, fitted furniture and branded finishes.
How are modular buildings checked before dispatch?
Inspection can cover dimensions, structure, insulation, windows, doors, finishes, service provisions, accessories and transport protection.
Who handles foundations, installation and local approval?
These arrangements depend on the destination and project scope. Foundations, lifting, service connections and local approvals should be managed by qualified local professionals.
How do I get started?
Send a photograph, floor plan, drawing or product link. Include the intended use, approximate size, quantity and delivery country.